Affordable small homes for families
Building comfort, security, and stability through affordable homeownership.
Lizzie’s Homes develops quality small homes for low-income families in Louisiana, Mississippi, Arkansas, and rural communities across the country. Every model is planned to give families more than a roof overhead; it is designed to offer a practical foundation for safety, dignity, stability, and a better future.
Through thoughtful construction, efficient layouts, and a nonprofit mission, Lizzie’s Homes helps families facing financial challenges move closer to the dream of having a place to call their own.
500 sq. ft.1 Bedroom · 1 Bathroom
600 sq. ft.2 Bedrooms · 1 Bathroom
800 sq. ft.2 Bedrooms · 2 Bathrooms
Expanded Mission
Small homes with a large community purpose.
Lizzie’s Homes is dedicated to providing a housing solution for low-income families by building affordable small homes that are comfortable, secure, and thoughtfully designed. The organization focuses on families who are often priced out of traditional housing options but still deserve the opportunity to live in a safe, stable, and dignified home.
By serving Louisiana, Mississippi, Arkansas, and rural areas in many states, Lizzie’s Homes works to close the gap between families in need and realistic homeownership. The mission is rooted in the belief that stable housing can improve health, education, employment, family strength, and long-term financial confidence.
Every home is designed to be practical, efficient, and attainable. The goal is not just to build houses, but to help families build a future with pride, security, and a real place to call their own.
Home Features
Essentials included in every model.
Each Lizzie’s Homes model includes practical features that support daily living, preserve comfort, and help families reduce the long-term strain of maintaining a home.
- Washer & DryerDedicated laundry space supports everyday family needs and makes it easier for residents to care for clothing, bedding, school uniforms, work clothes, and household linens without relying on outside laundry facilities.
- Front PorchA welcoming porch creates a place for fresh air, neighborly connection, family conversations, and the pride of having a real front door and a home that feels personal.
- Energy EfficientEfficient small-home layouts help lower monthly utility demands, reduce wasted space, and support long-term affordability after the family moves in.
Home Models
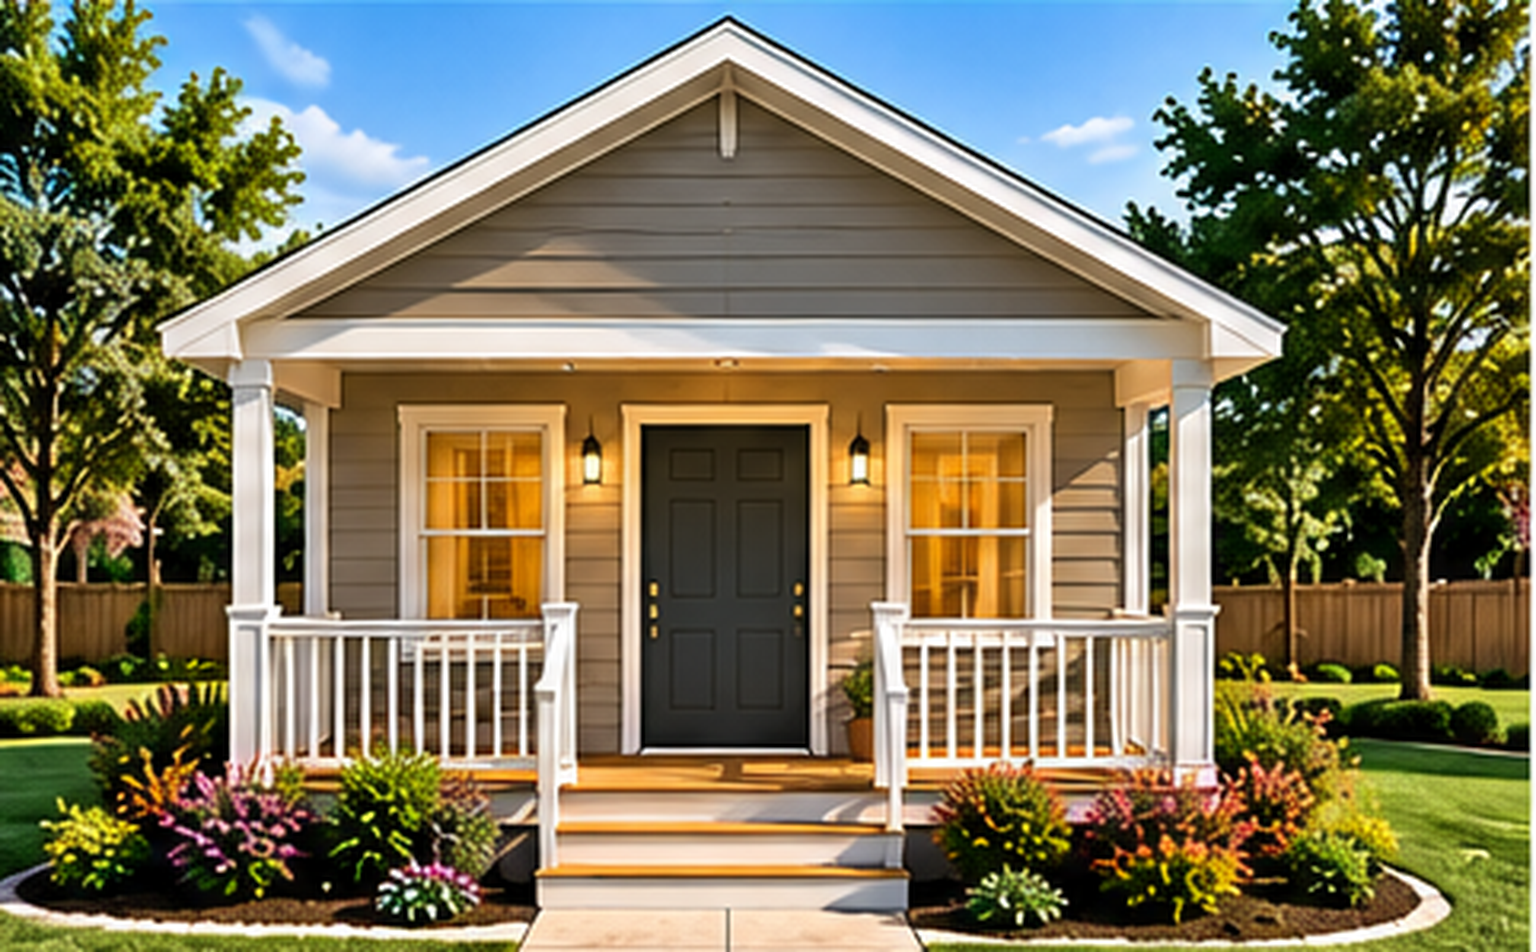
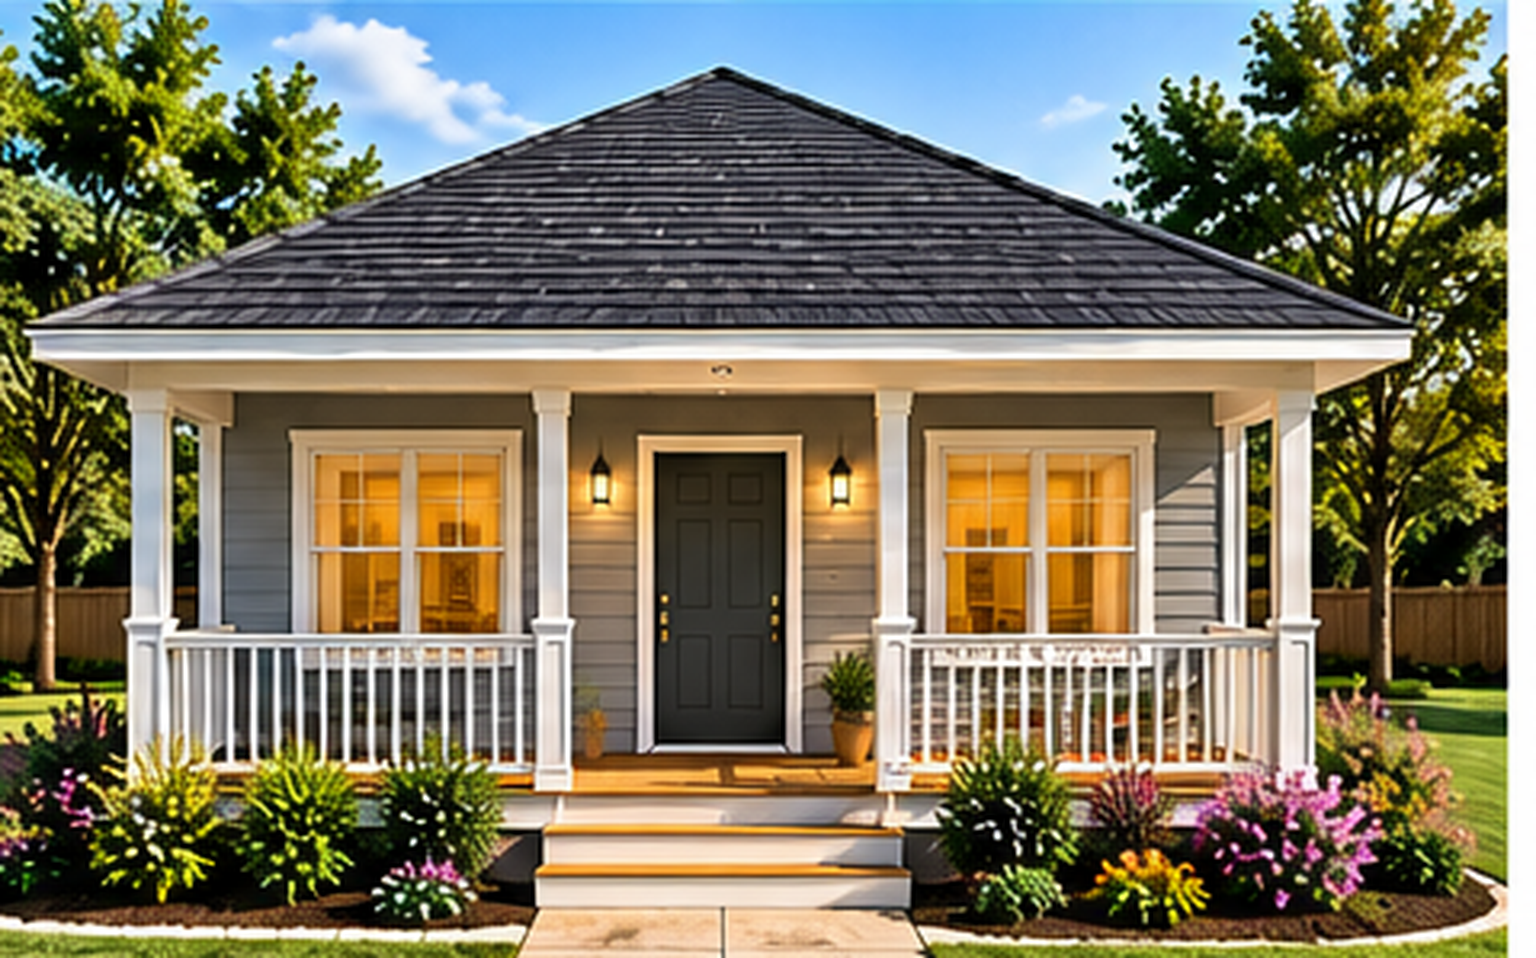
Front views of our affordable home models.
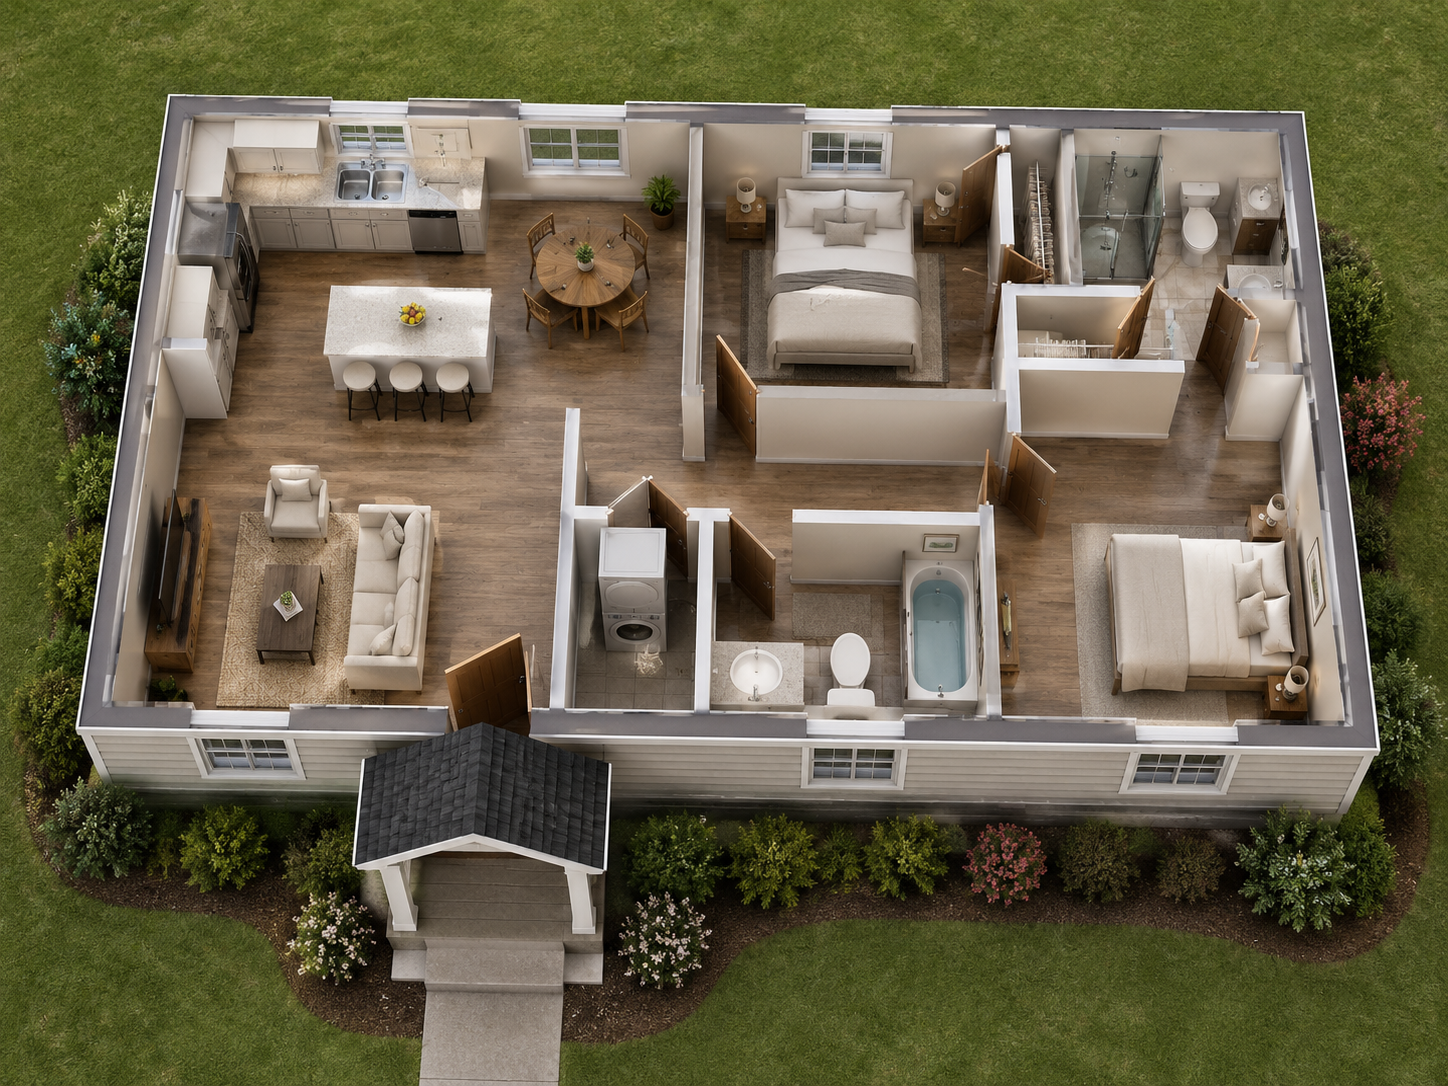
Explore the front-view renderings of all three Lizzie’s Homes models below. Each model page also includes the complete five-view exterior image, the roof-off interior rendering, and the floor plan preview with downloadable PDF.
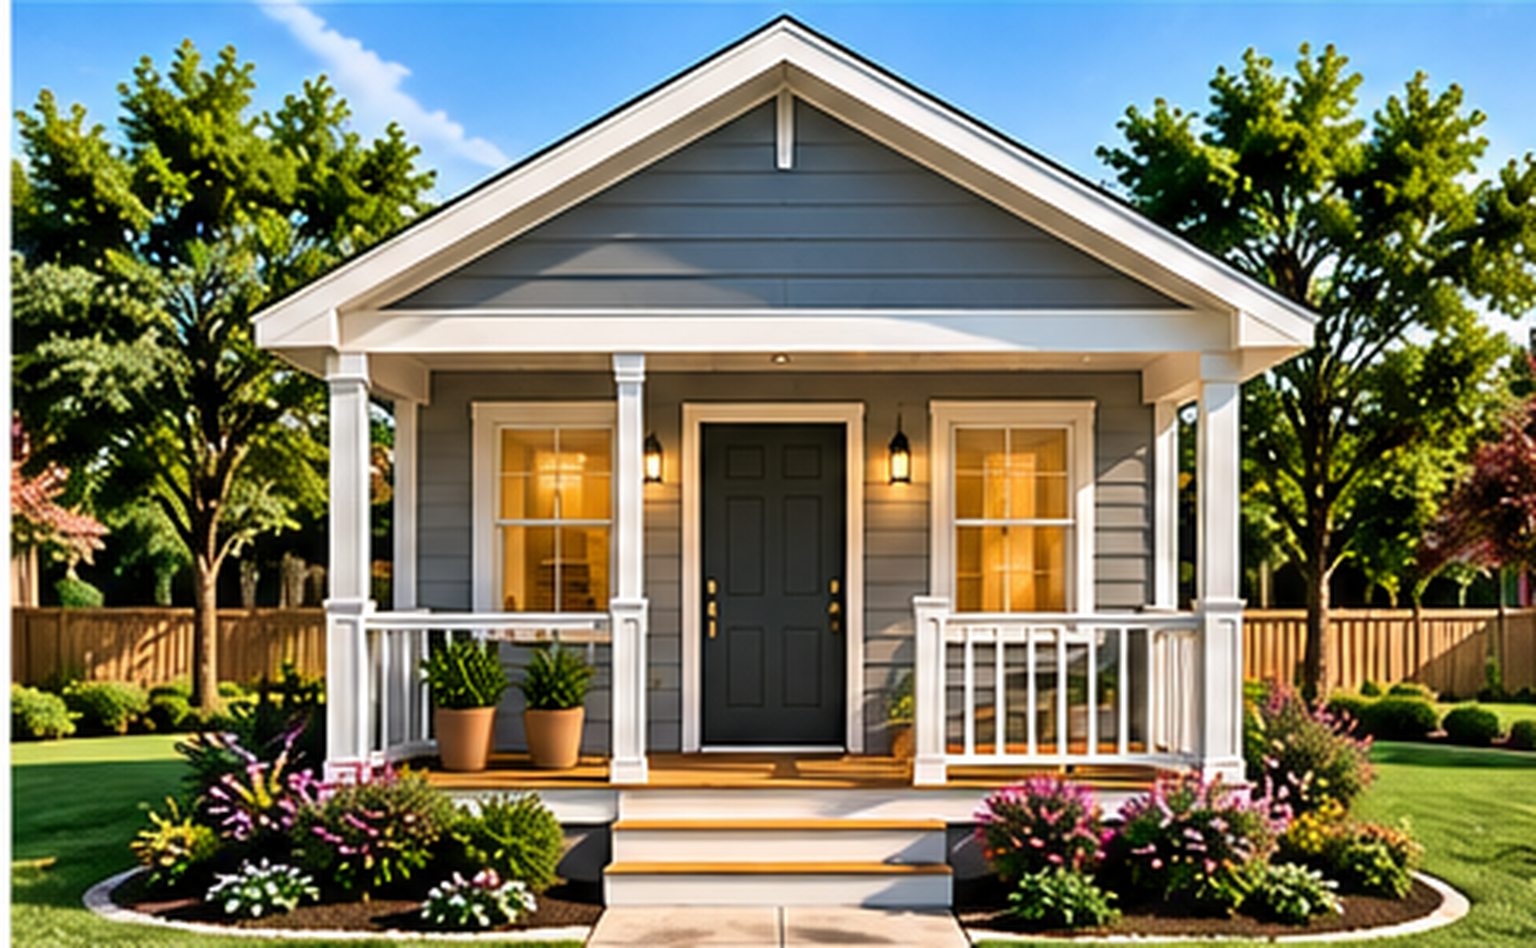
500 sq. ft. Model
500 sq. ft. · 1 Bedroom · 1 Bathroom
600 sq. ft. Model
600 sq. ft. · 2 Bedrooms · 1 Bathroom
800 sq. ft. Model
800 sq. ft. · 2 Bedrooms · 2 Bathrooms
Community impact
Designed to help families move from uncertainty to ownership.
Affordable Design
Smaller footprints help reduce construction costs, maintenance needs, and utility demands while preserving the rooms and features families need most.
Quality Construction
Each model emphasizes durable materials, practical layouts, and thoughtful details that help families feel safe, comfortable, and proud of their home.
Stable Ownership
The nonprofit mission centers on helping qualified families create generational stability through a realistic pathway to affordable homeownership.
Partner with Lizzie’s Homes
Help bring affordable homes to more families.
Support the mission through donations, partnerships, volunteer support, land opportunities, construction resources, and community outreach.